The Problem We Solve
When a growing family or a parent moving in needs more room, adding on can be a better choice than moving. The key is an addition that looks like it was always part of the house.
What Is Included
- Room addition framing and structural carpentry
- Drywall, trim and finish carpentry
- Windows, doors and exterior finishing
- Flooring and painting
- Permit and inspection coordination
- Subcontractor coordination
Our Room Addition Construction Process
- Step 1
Plan and permit
We plan the addition around your lot and existing home and coordinate permits.
- Step 2
Frame
Rough framing ties the addition into the existing structure.
- Step 3
Close in and finish
Windows, exterior finishes, drywall, trim, flooring and paint complete the space.
- Step 4
Walkthrough
We walk the finished addition with you.
Helpful Details
Matching the existing home
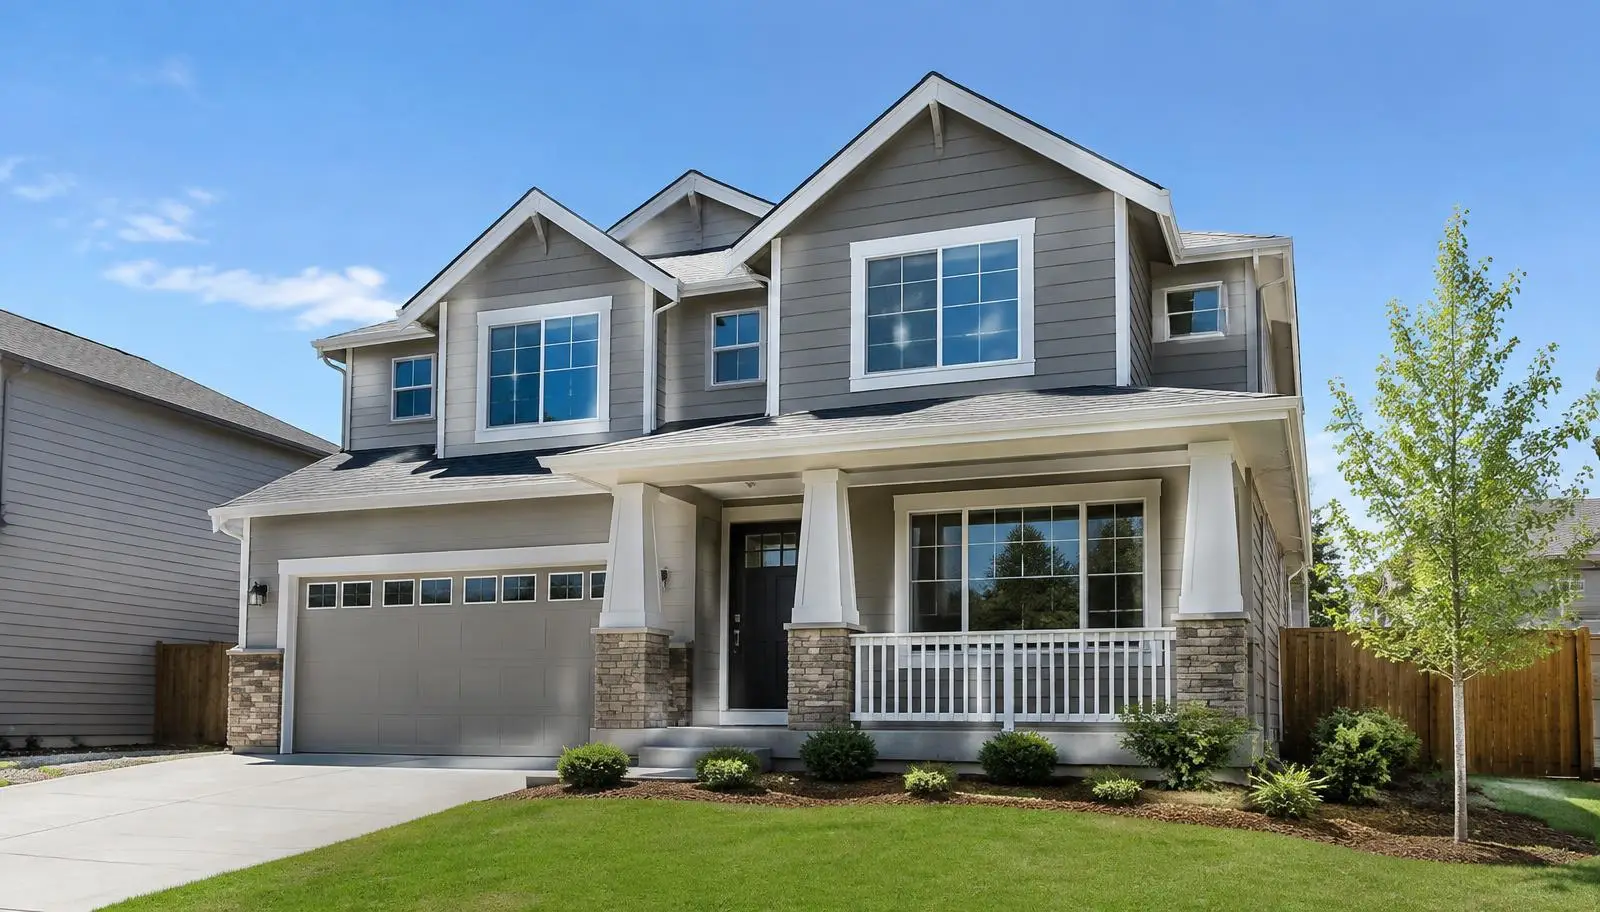
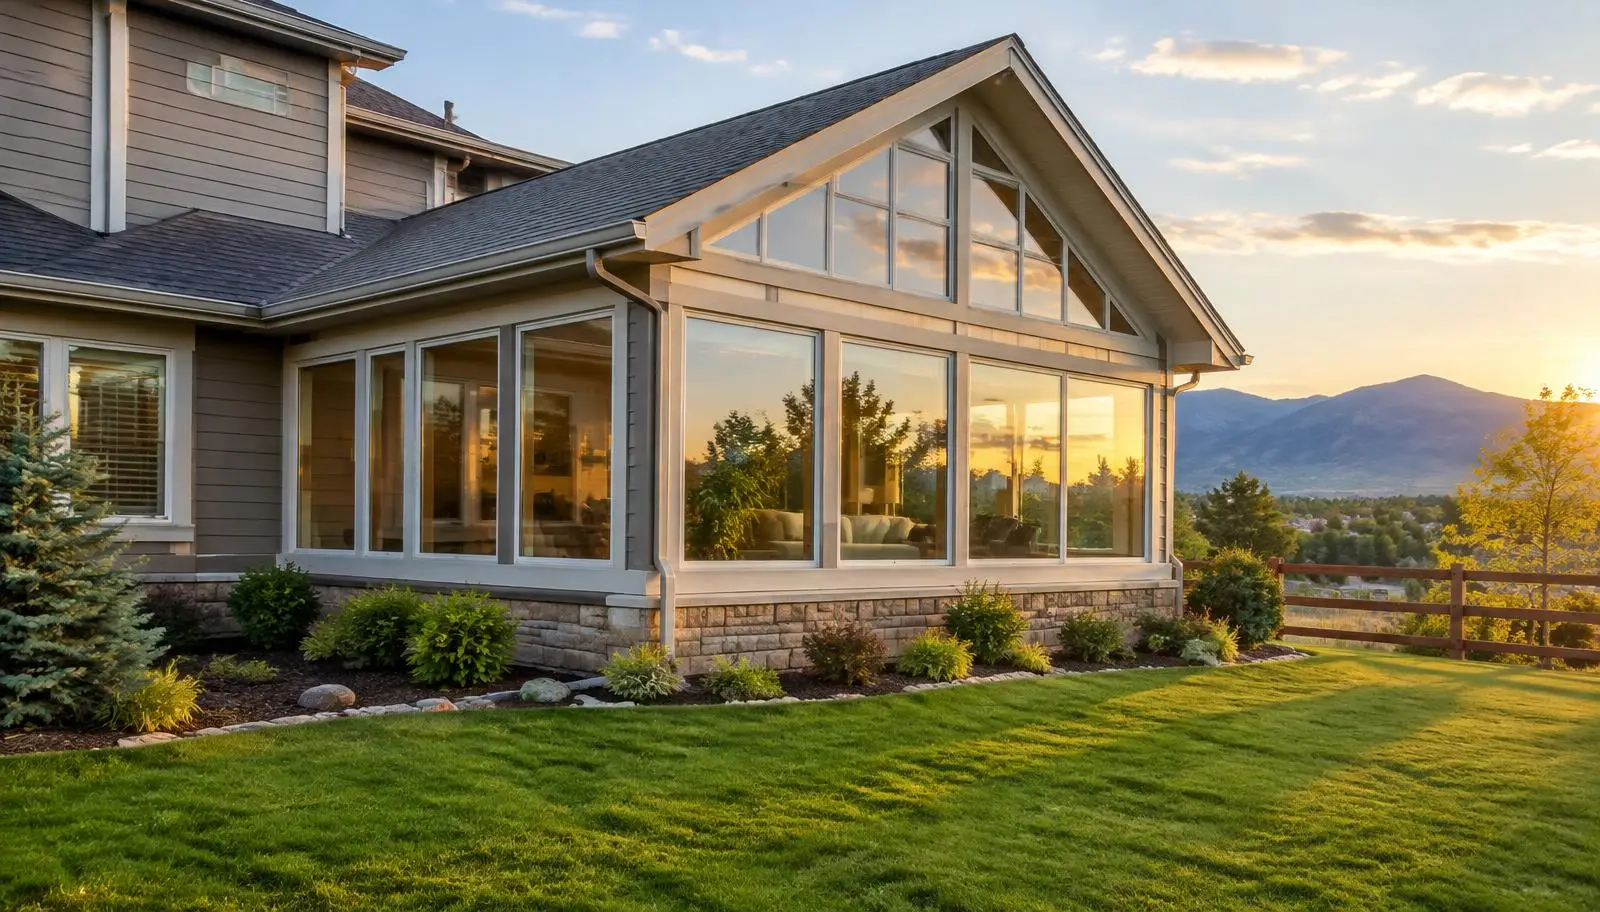
Rooflines, siding, trim and interior finishes are matched so the addition blends in.
Room Addition Construction FAQs
Do room additions require permits?
Yes. Room additions require permits and inspections from your city or county.
What kind of room additions do you build?
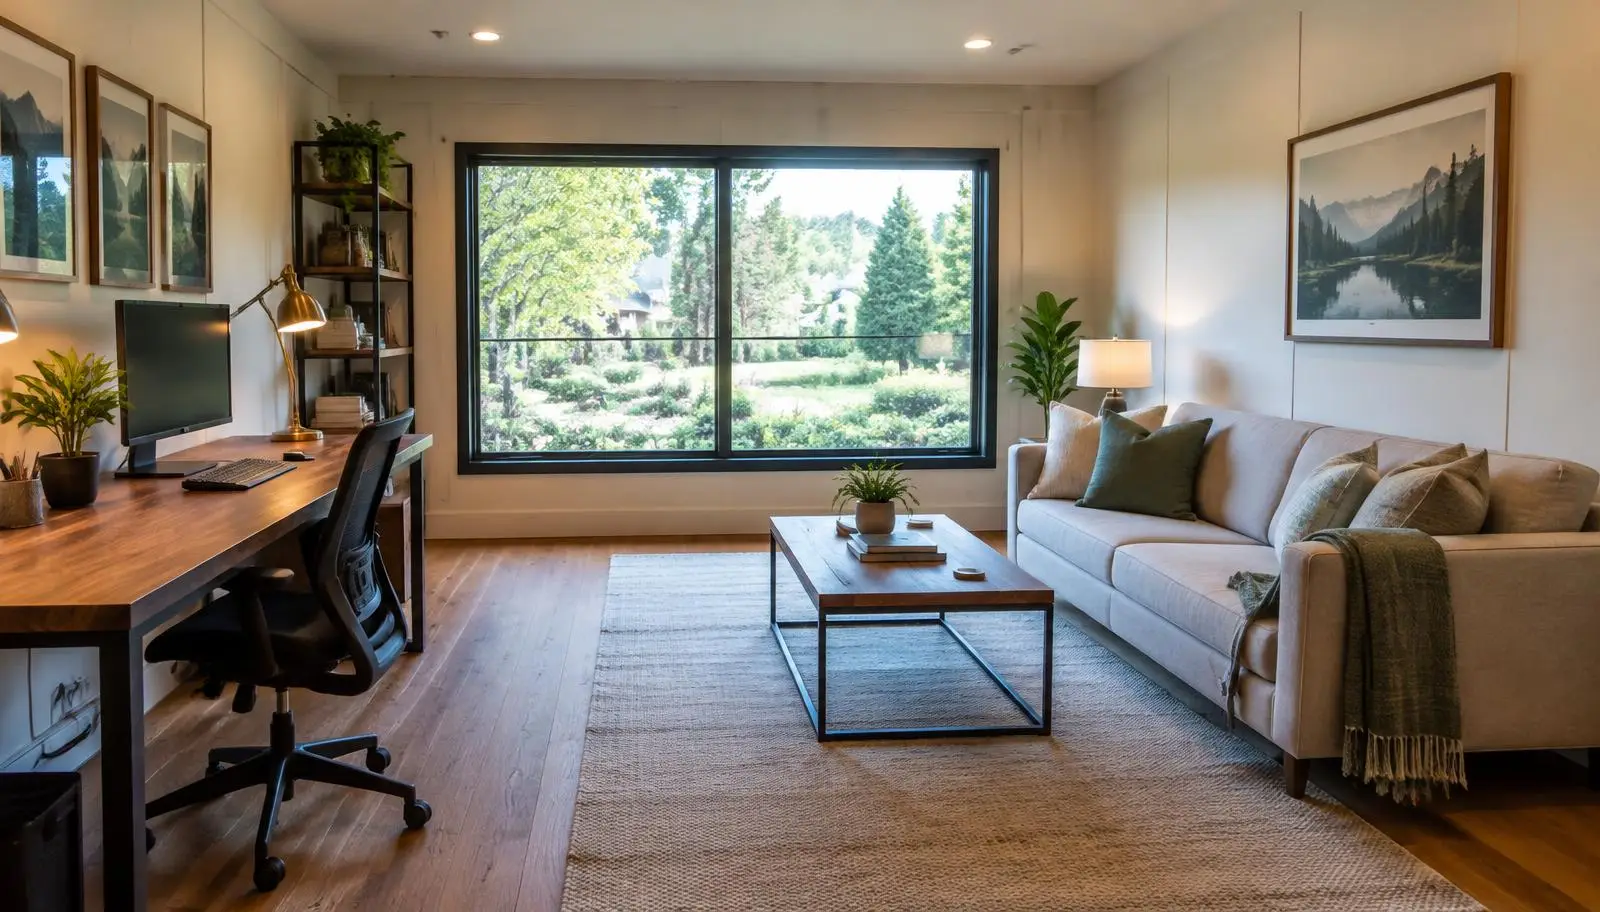
Bedrooms, family rooms, sunrooms and other living spaces that extend your existing home.
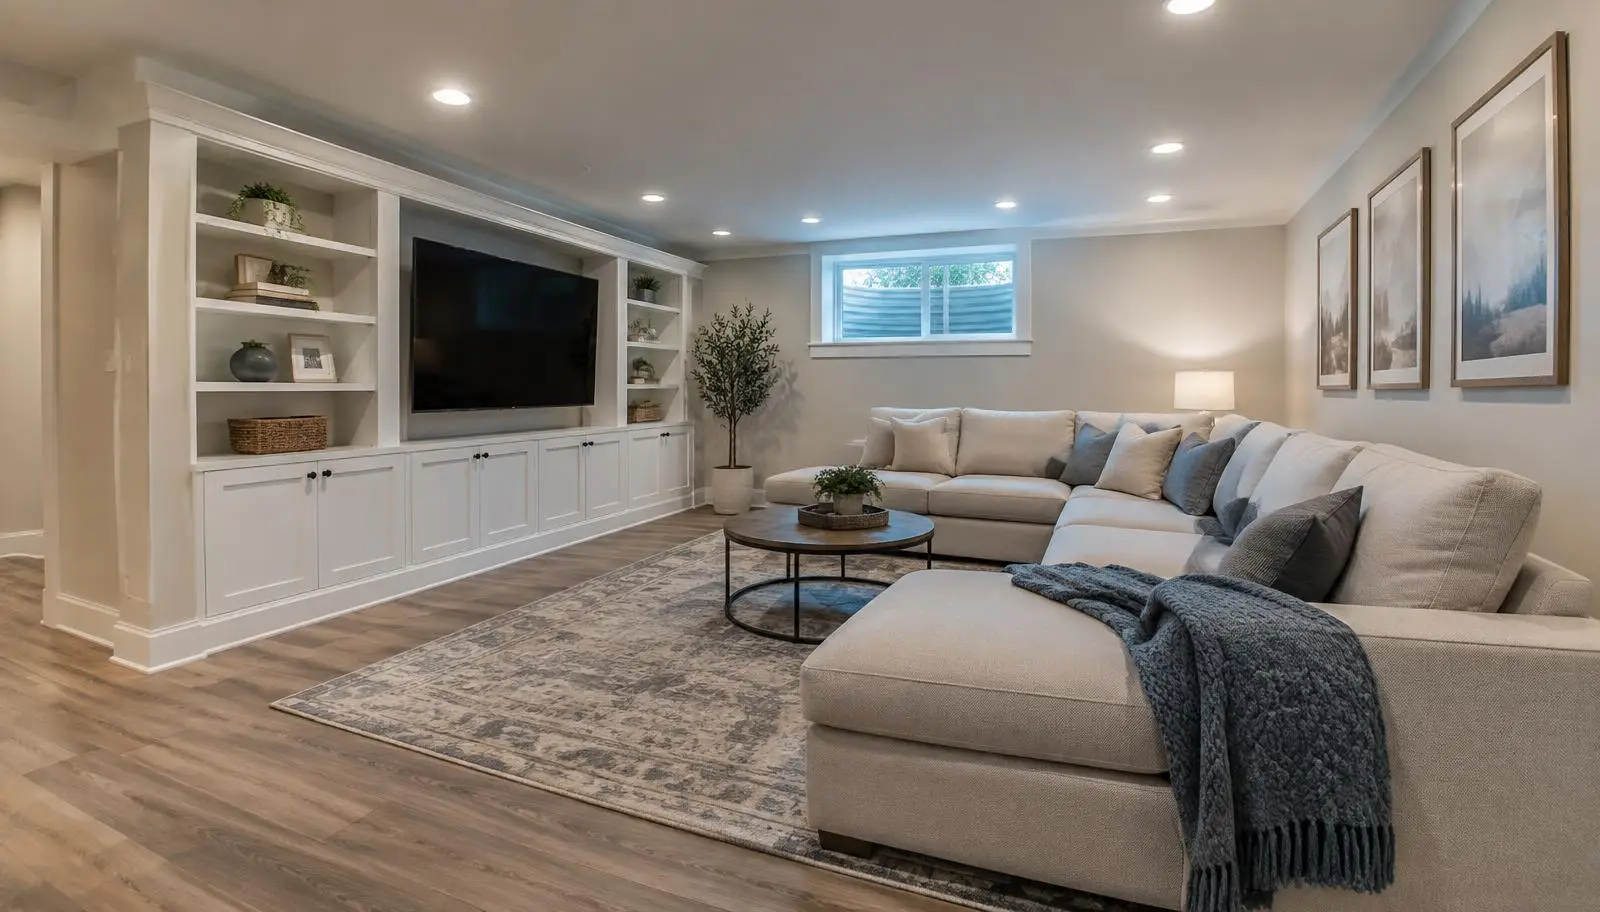
Is an addition better than finishing my basement?
If you have an unfinished basement, finishing it is often the simpler way to add space. An addition makes sense when you need above ground space or the basement is already finished.