
By Abraham Becerra, Owner and Principal Contractor · September 7, 2026
Start with the reason for the space
A bedroom, a home office, a larger kitchen or a primary suite each need a different shape, ceiling height and window arrangement. Deciding the use first prevents an addition that works for no one.
Bump out or build out
A bump out pushes an exterior wall out by two or three feet. It needs a small foundation and no new roof section, so it is the least expensive way to gain space, often enough for a closet, a wider staircase or a breakfast nook. A full addition is a new room with its own roof and foundation and costs more, but adds real square footage.
Foundation and roof are where the cost lives
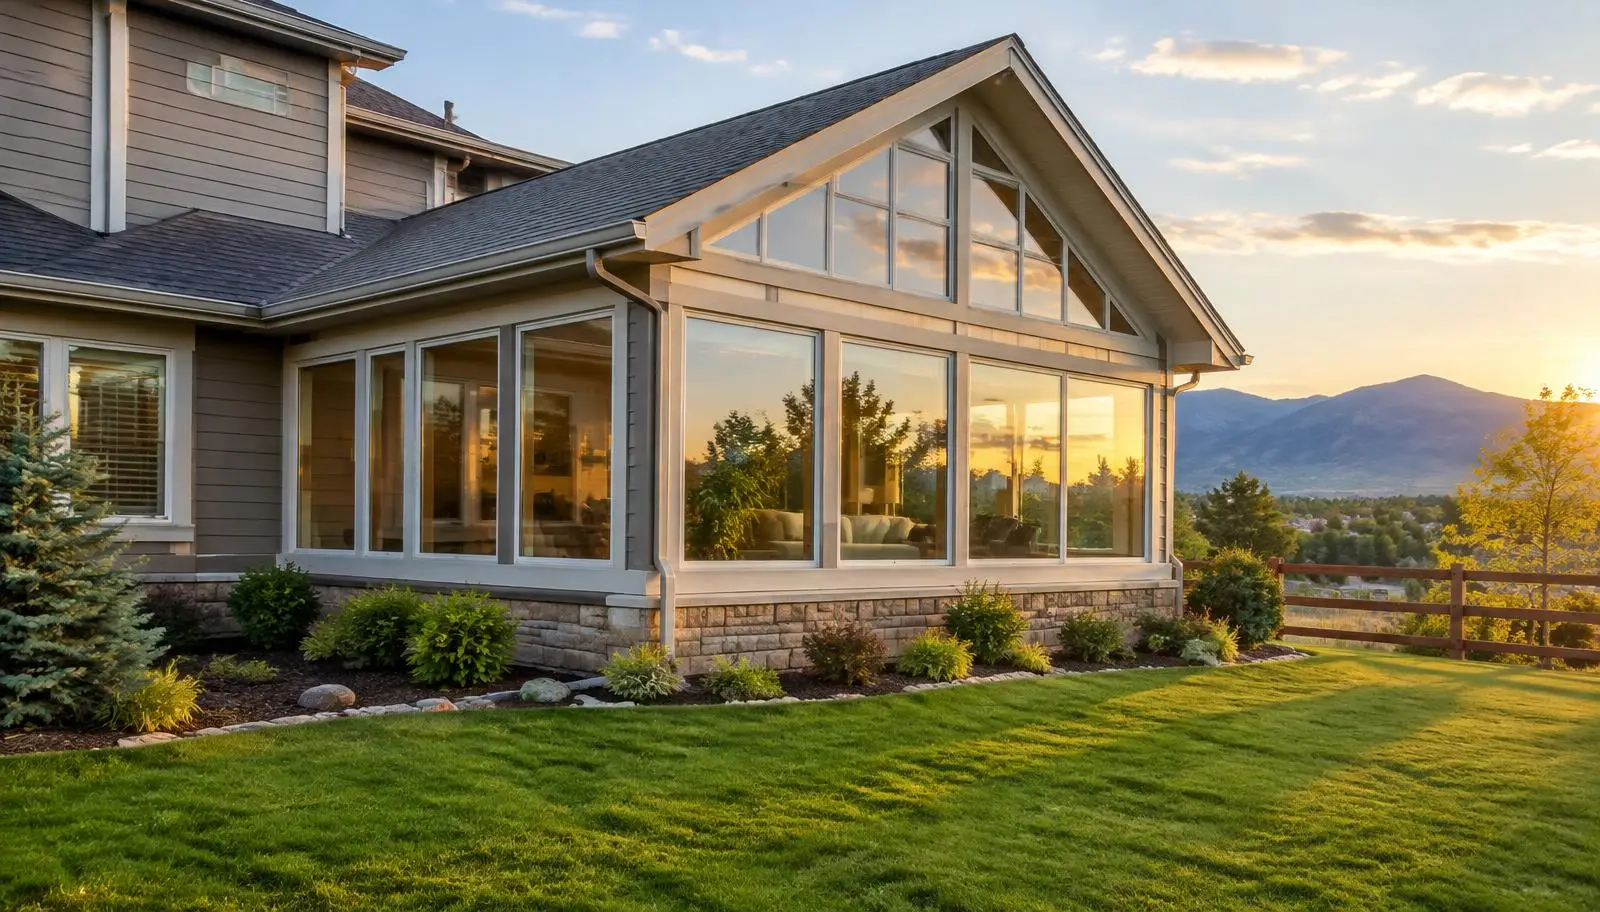
The foundation type depends on soil and access. A slab on grade is common and fast, while a crawlspace or basement depth costs more. The roof is the second major decision: a gable or hip that matches the existing roofline looks better but takes longer to frame and flash than a flat or shed roof tied to the wall.
Permits, egress and the lot
Aurora requires a permit for an addition, and the design must satisfy the setback and lot coverage rules for your zone district. If the new room is a bedroom, an egress window sized for emergency escape is required. The city's Zoning Navigator tool shows what is permitted on a given lot before you commit to a plan.
How additions pay back
Additions that solve an obvious problem, such as the home's only bathroom being too small or the house having no bedroom on the main level, tend to hold value better than additions that duplicate what the home already offers.
Common Questions About This Topic
What is the cheapest way to add square footage?
A bump out is usually the least expensive option because it needs a small foundation and no new roof. Finishing existing space, such as a basement or attic, costs less still.
Does an addition need a permit in Aurora?
Yes. An addition requires a building permit, and the design must meet the setback and lot coverage rules for your zone district. A bedroom also needs an egress window.
Will a room addition match my existing home?
It can. Matching the roofline, siding profile, trim sizes and window proportions is what makes an addition look original rather than added on.
How long does a room addition take?
Expect several months from design through final inspection. Permit review and foundation work set the pace more than framing does.