The Problem We Solve
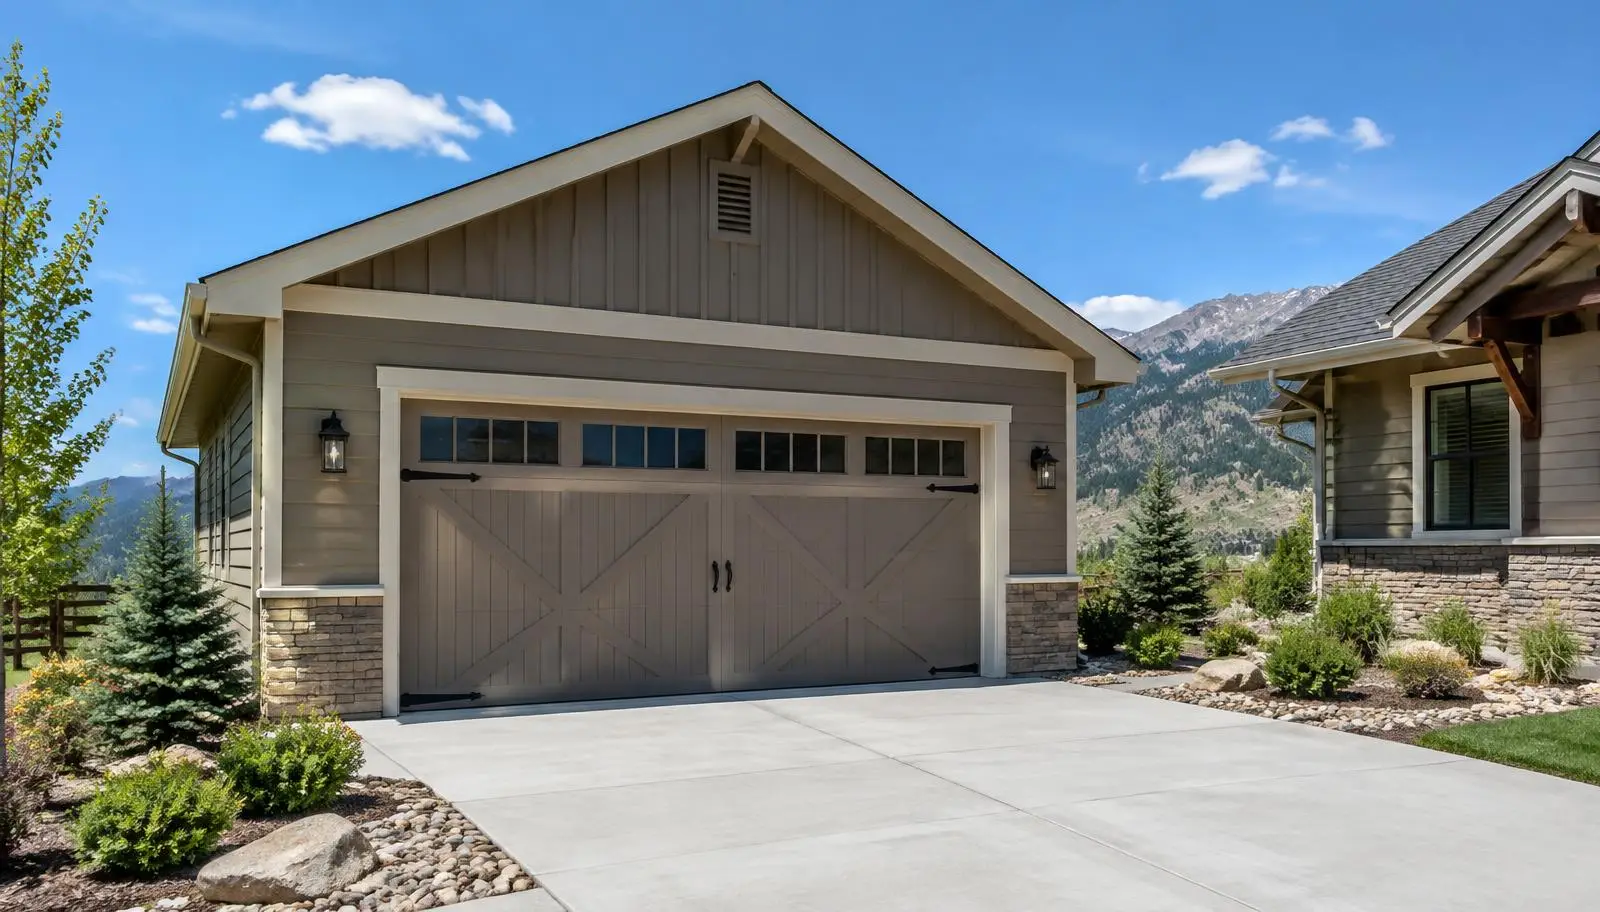
More vehicles, tools and equipment than your attached garage can hold? A detached garage adds parking, storage or a workshop without changing the main house.
What Is Included
- Garage and shed building
- Rough framing and structural carpentry
- Siding, trim and exterior finishing
- Interior drywall and finishing
- Permit and inspection coordination
- Site preparation coordination
Our Detached Garage Construction Process
- Step 1
Plan and permit
We plan size, placement and style and coordinate permits.
- Step 2
Foundation coordination
Site preparation and foundation work are coordinated before framing.
- Step 3
Frame and close in
Walls, roof framing, siding and trim are completed.
- Step 4
Finish
Interior finish work and a final walkthrough complete the project.
Helpful Details
Garages that match your home
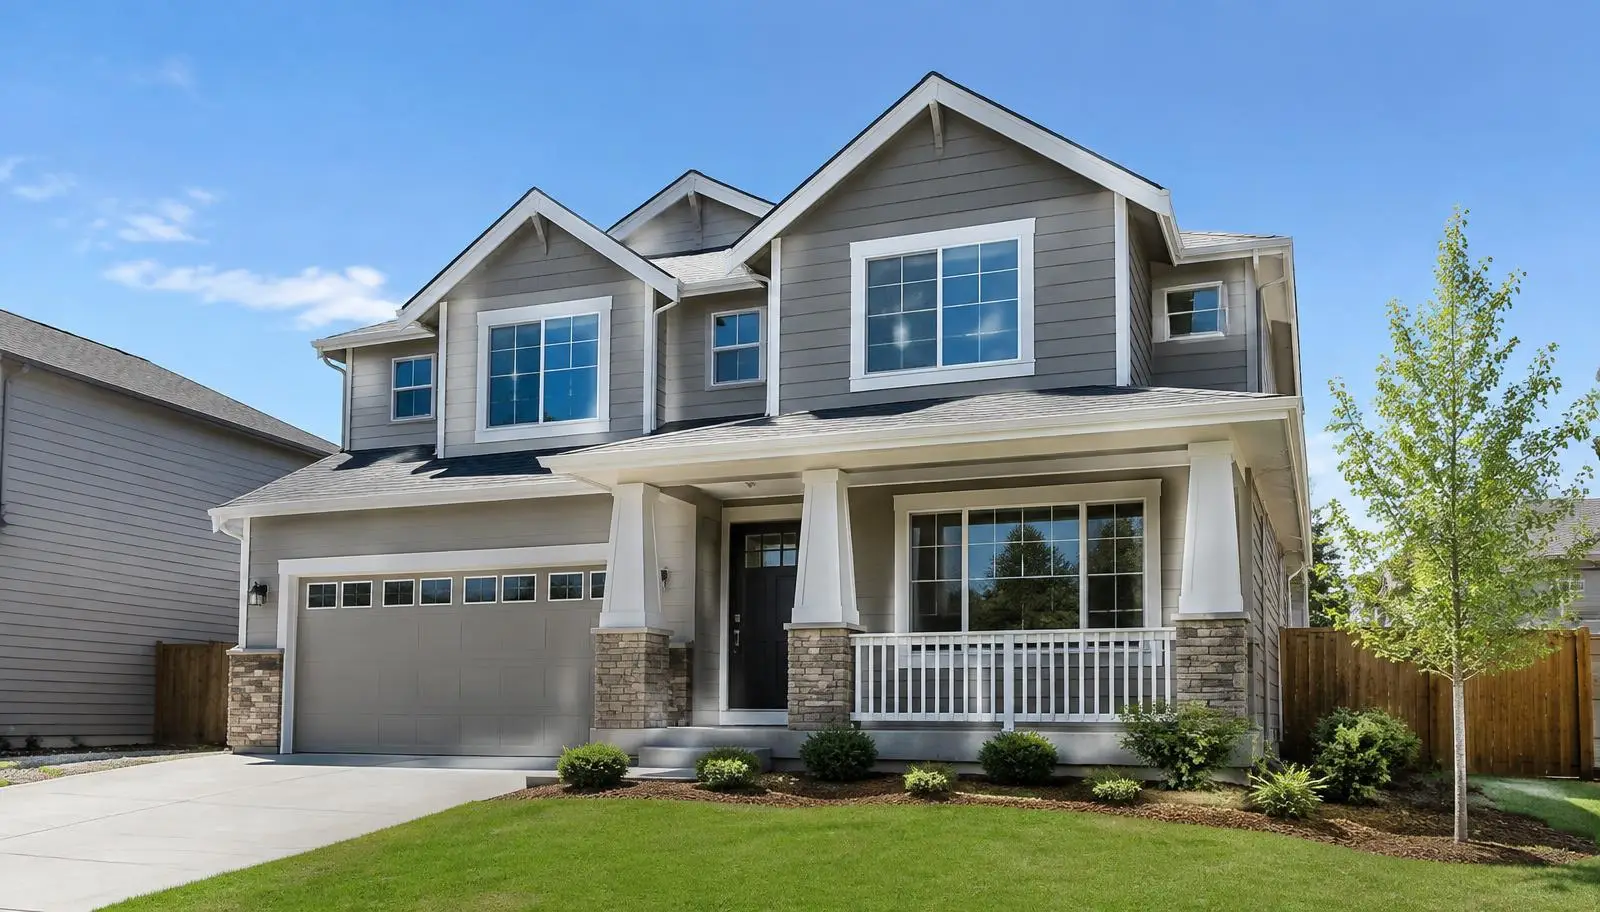
Siding, trim color and roof style are chosen to match the main house so the garage looks like part of the property.
Detached Garage Construction FAQs
Do detached garages require a permit?
Yes. Detached garages require permits in Aurora and surrounding cities, and some neighborhoods also require HOA approval.
Can a detached garage include a workshop?
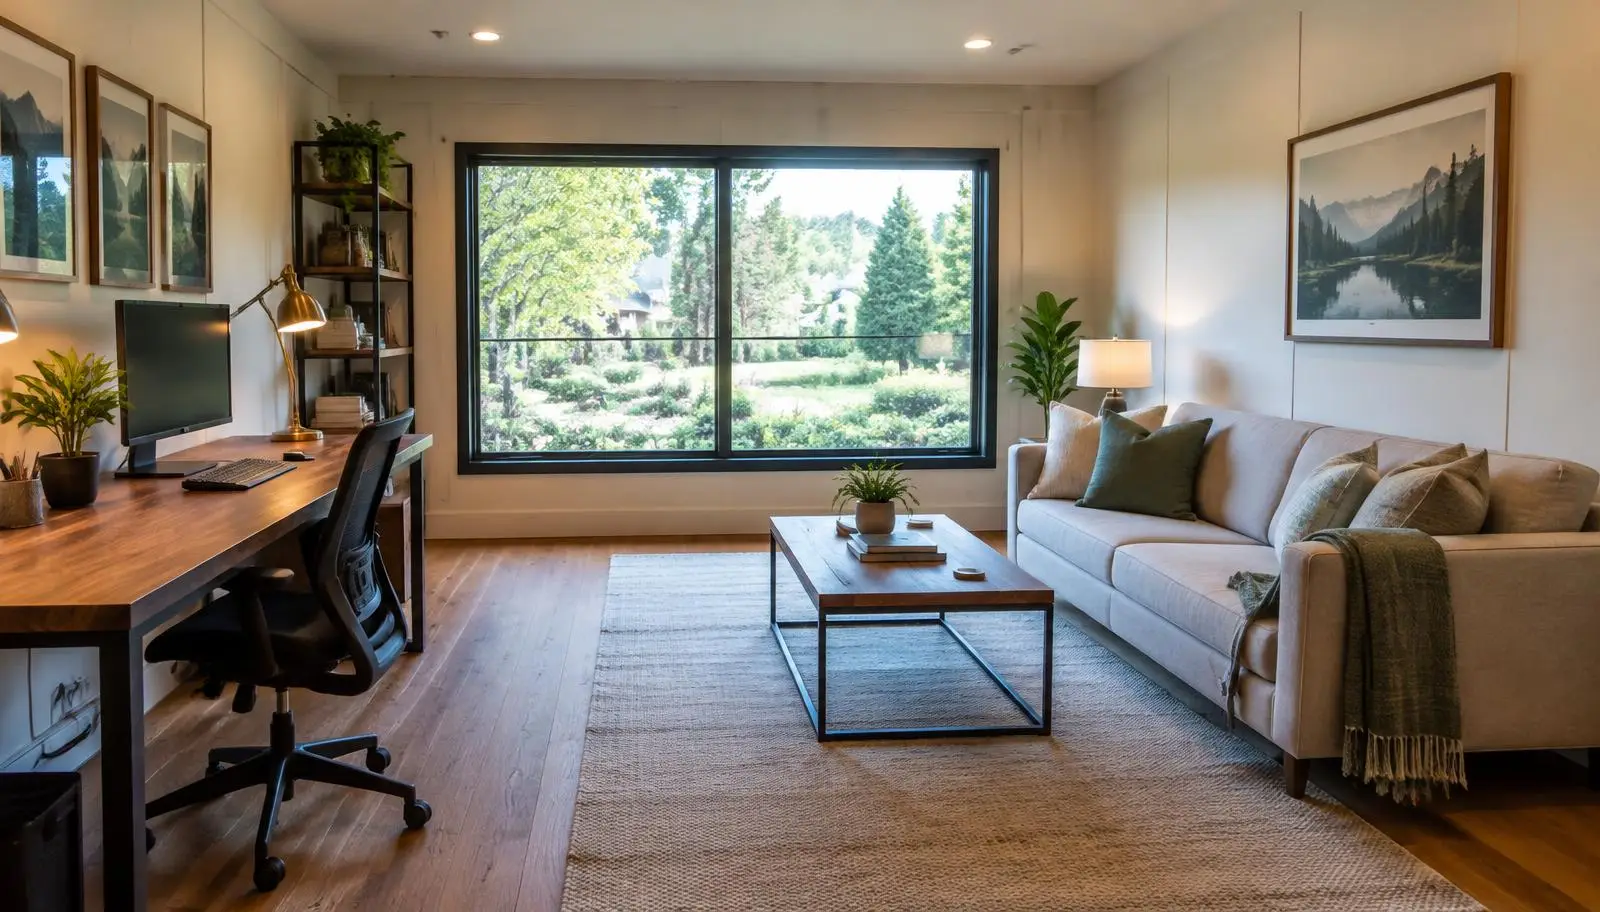
Yes. We can frame and finish the interior for a workshop, storage or hobby space.
Do you build sheds?
Yes. Shed building is part of our construction services.