
By Abraham Becerra, Owner and Principal Contractor · August 31, 2026
The floor is the first problem
Garage floors usually sit lower than the rest of the house and are often sloped toward the door for drainage. That slope has to be corrected with a level floor build up, and the finished floor should sit at or above the level of the adjoining room so water and exhaust fumes do not migrate inside.
Seal and insulate like it is exterior
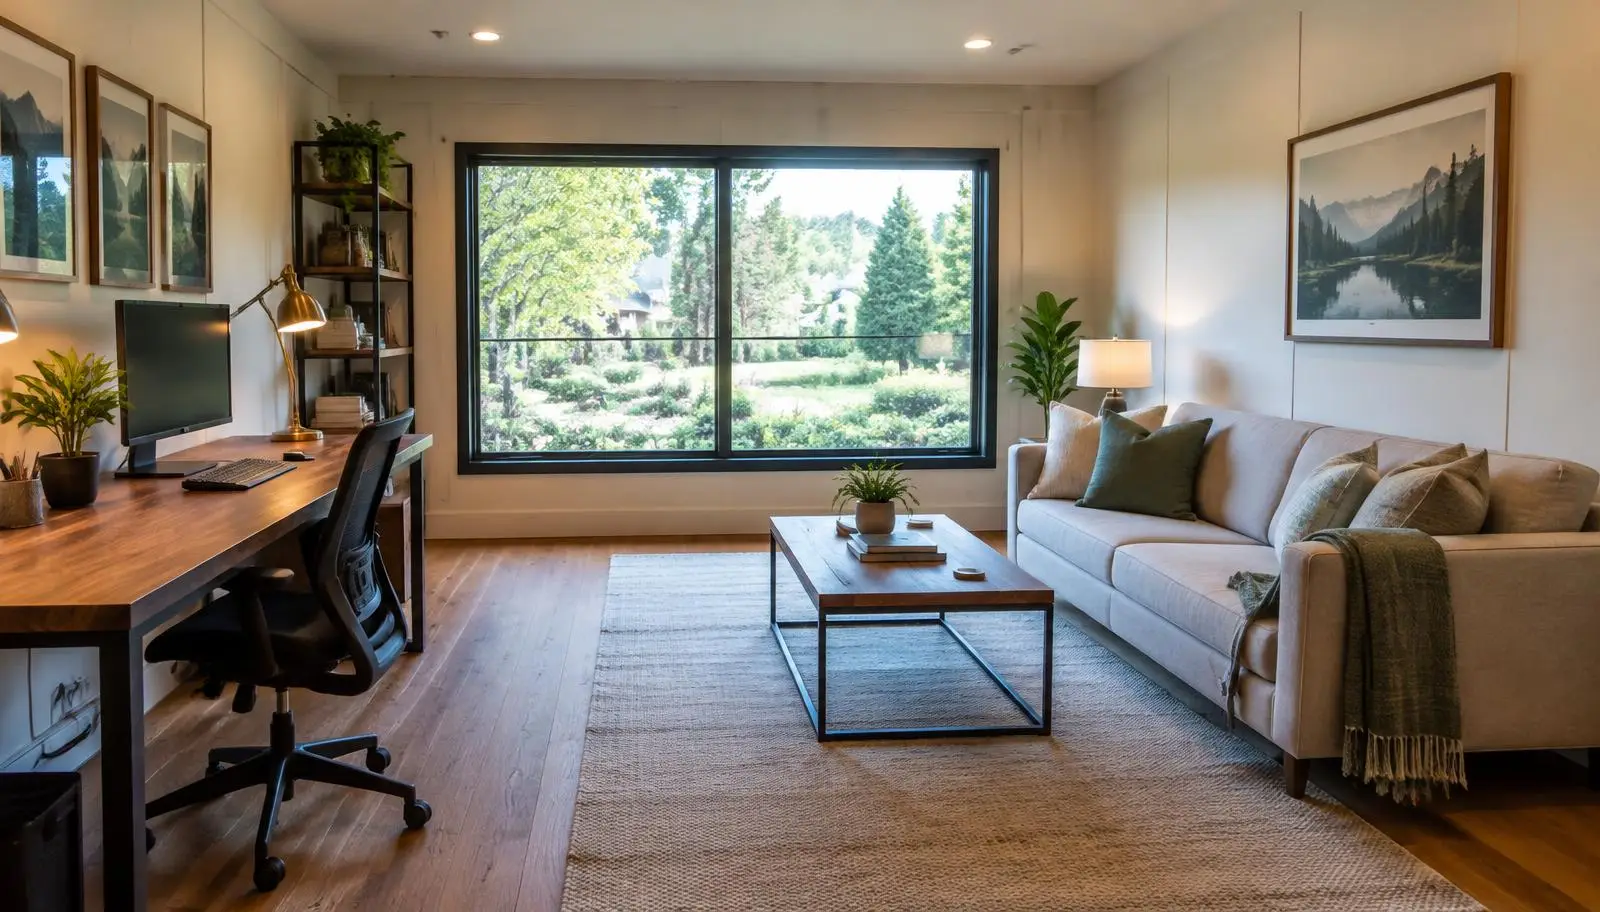
The wall shared with the house needs air sealing, and the garage walls, ceiling and door opening need insulation to the same standard as the rest of the home. The existing garage door and side pedestrian door are usually removed and the opening framed and glazed with a window that matches the front elevation.
Moisture and fumes
Concrete wicks moisture, so a vapor barrier or a moisture resistant flooring system is worth planning. Any fuel burning appliance in the garage has to be removed or properly vented, and the air gap under the old garage door has to be closed.
Heating and cooling
Extending existing ductwork is the most common approach. A ductless heat pump is a clean alternative when the run is long or the existing system has no spare capacity. Either way, the load has to be calculated rather than guessed.
Permits and what buyers expect
Aurora requires a permit to turn a garage into conditioned living space, and the work has to meet current energy and egress requirements. Keep in mind that removing the only parking or storage space can be a drawback for some buyers, so a conversion that leaves a storage area or adds a laundry usually sells better than one that erases the garage completely.
Common Questions About This Topic
Do I need a permit to convert my garage into a room?
Yes. Changing a garage into conditioned living space requires a permit and must meet current insulation, energy and egress requirements.
Does a garage conversion add square footage to the home?
Yes, once it is permitted and finished as conditioned space. Confirm how the city and your appraiser will treat it before you count on the added value.
Should I keep some storage when I convert?
Usually yes. A conversion that leaves a closet, a pantry or a laundry area tends to appeal to more buyers than one that removes every bit of storage.
How do I keep a converted garage from feeling cold?
Insulate the walls, ceiling and floor to house standard, seal the air gap where the garage door was, and size the heating and cooling properly instead of relying on a space heater.