
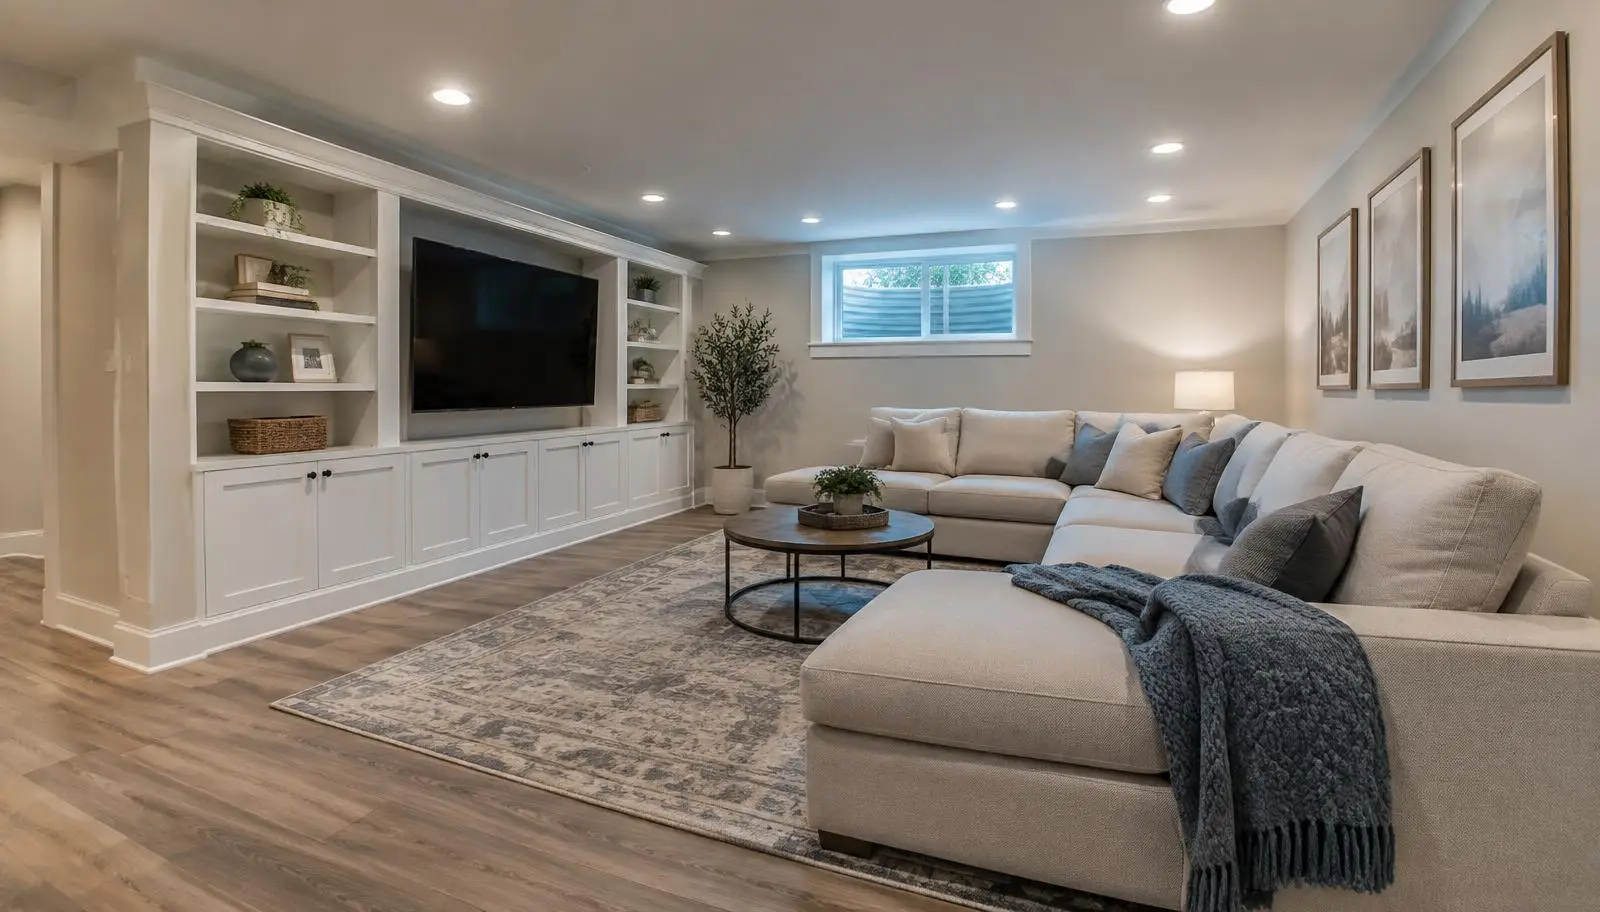
By Abraham Becerra, Owner and Principal Contractor · August 27, 2026
Decide how you will use it
Family room, office, gym, guest suite or a mix. Your use drives the layout.
Plan around what is there
Furnaces, water heaters, support posts, ducts and windows all shape where walls can go.
Permits and egress
Most basement finishes need a permit. Bedrooms require a properly sized egress window.
Choose basement friendly materials
Luxury vinyl plank and tile handle basements well. Moisture resistant drywall is a smart choice near bathrooms.
Common Questions About This Topic
Do I need a permit to finish a basement in Aurora?
Most basement finishing projects in Aurora require a building permit from the city.
How long does a basement finish take?
Several weeks is typical, depending on size and inspections.
What flooring is best for basements?
Luxury vinyl plank and tile are the most popular basement flooring choices.